
Interior Design / Concept study / Nashik, Maharashtra
The Aranya Bungalow
A considered exploration of space, light and material, shaped through the Spaceworks design approach.
Project idea / Nashik, Maharashtra
A place shaped by context, use and material.
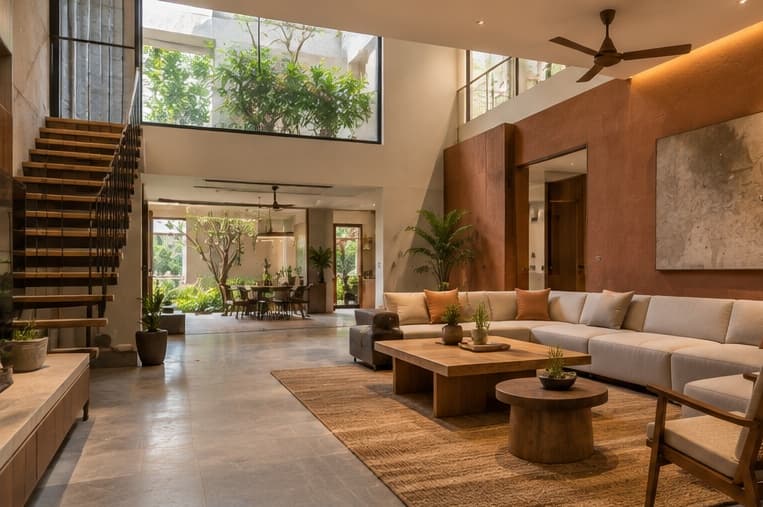
An interior design project focused on creating a warm and functional family home. Natural finishes, comfortable furniture, subtle lighting, and carefully planned transitions between living and dining areas give the bungalow a timeless residential character.
A conceptual project exploring space, light, material and atmosphere within the context of Nashik, Maharashtra.
Project layers
01
Warm Materials
Pairs natural oak and teak with soft earthy finishes for an inviting bungalow interior.
02
Family Living
Creates a relaxed living-dining sequence designed for everyday comfort and gatherings.
03
Layered Lighting
Uses indirect lighting and soft daylight to make the home feel calm and grounded.