
The Axis Business Park
A considered exploration of space, light and material, shaped through the Spaceworks design approach.
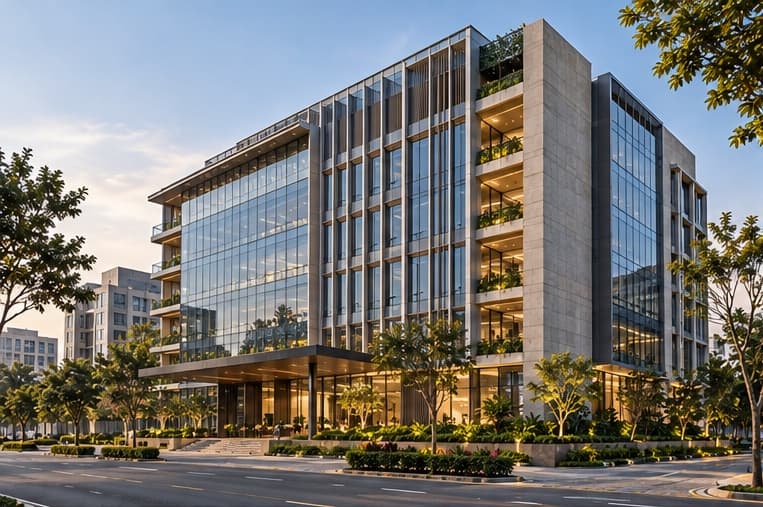
A place shaped by context, use and material.
A commercial office building designed to present a professional corporate identity while maintaining practical floor plates and comfortable arrival spaces. A restrained facade, landscaped edges, and clear circulation contribute to a functional workplace environment.
A conceptual project exploring space, light, material and atmosphere within the context of Hinjawadi, Pune, Maharashtra.
Arrival Experience
Creates a clear and welcoming office arrival sequence with a defined entrance canopy and plaza.
Functional Planning
Keeps floor plates practical and circulation legible for efficient workday movement.
Facade Discipline
Uses glass, aluminium fins, and stone-clad cores to produce a clean professional office identity.