
The Courtyard Residence
A considered exploration of space, light and material, shaped through the Spaceworks design approach.
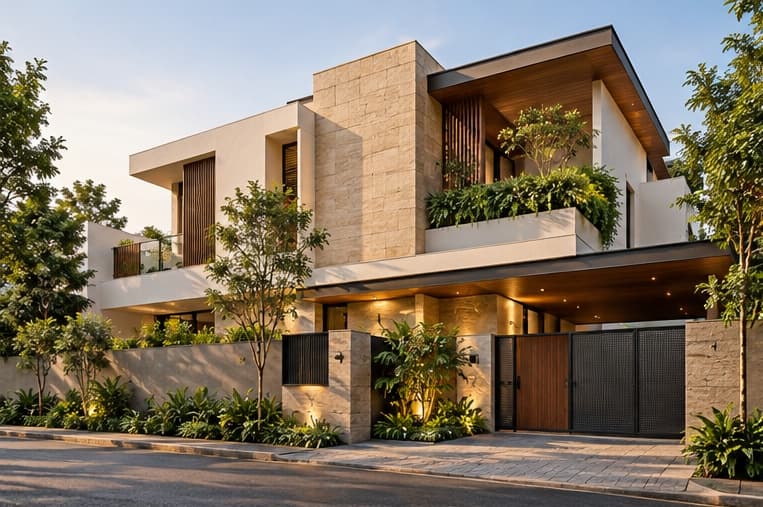
A place shaped by context, use and material.
A contemporary family residence designed around a central courtyard that brings daylight and greenery into the heart of the home. The architecture balances privacy with openness through recessed windows, shaded outdoor spaces, and a restrained palette of natural materials.
A conceptual project exploring space, light, material and atmosphere within the context of Baner, Pune, Maharashtra.
Spatial Planning
Organizes the home around a central courtyard to bring daylight and ventilation into the plan.
Material Character
Uses warm stone, off-white plaster, and teak detailing to create a calm residential palette.
Privacy and Light
Balances deep-set openings and shaded outdoor edges with generous daylight in the heart of the house.