
Interior Design / Concept study / Bengaluru, Karnataka
The Executive Workspace
A considered exploration of space, light and material, shaped through the Spaceworks design approach.
Project idea / Bengaluru, Karnataka
A place shaped by context, use and material.
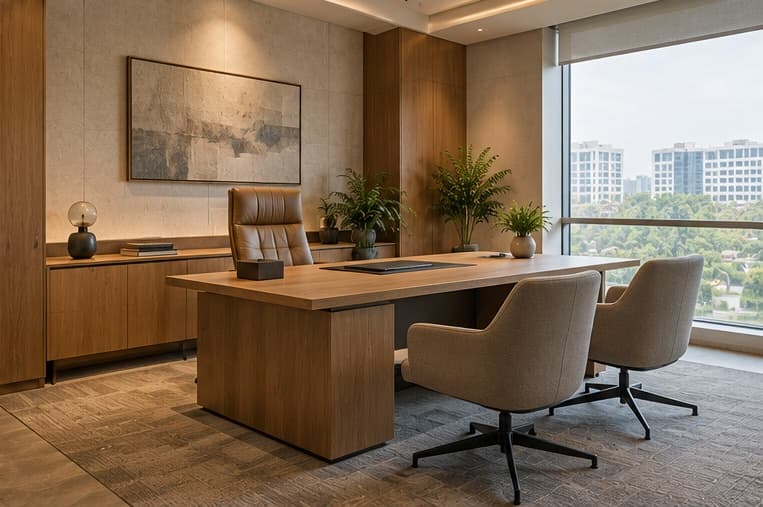
An executive office interior designed to support focused work, collaboration, and client meetings. The planning balances open work areas with enclosed meeting rooms, while natural finishes and controlled lighting create a cohesive professional environment.
A conceptual project exploring space, light, material and atmosphere within the context of Bengaluru, Karnataka.
Project layers
01
Workplace Balance
Combines open office areas with meeting rooms for focused and collaborative working.
02
Natural Finishes
Uses oak, stone, and acoustic surfaces to create a warm, premium office atmosphere.
03
Controlled Light
Lets layered lighting and daylight support both productivity and daily comfort.