
The Industrial Works Campus
A considered exploration of space, light and material, shaped through the Spaceworks design approach.
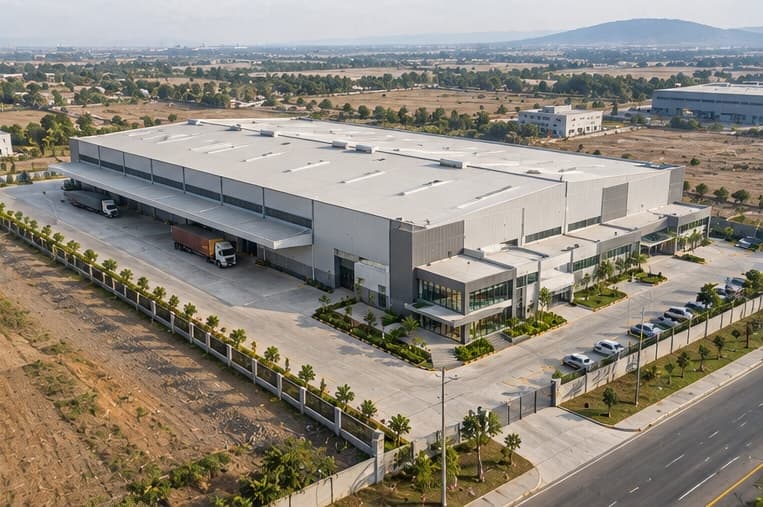
A place shaped by context, use and material.
An industrial campus concept combining a functional production building with an administrative entrance and organized service access. The architectural design prioritizes operational efficiency, durable construction, clear vehicle movement, and a professional appearance.
A conceptual project exploring space, light, material and atmosphere within the context of Chhatrapati Sambhajinagar, Maharashtra.
Operational Flow
Organizes vehicle routes, loading areas, and service movement for efficient day-to-day operations.
Durable Construction
Uses robust industrial materials and clear-span structures to keep the campus practical and maintenance-aware.
Professional Presence
Gives the administrative wing a clearer identity while keeping the factory functional and disciplined.