
Architecture / Concept study / Nashik, Maharashtra
The Learning Courtyard Campus
A considered exploration of space, light and material, shaped through the Spaceworks design approach.
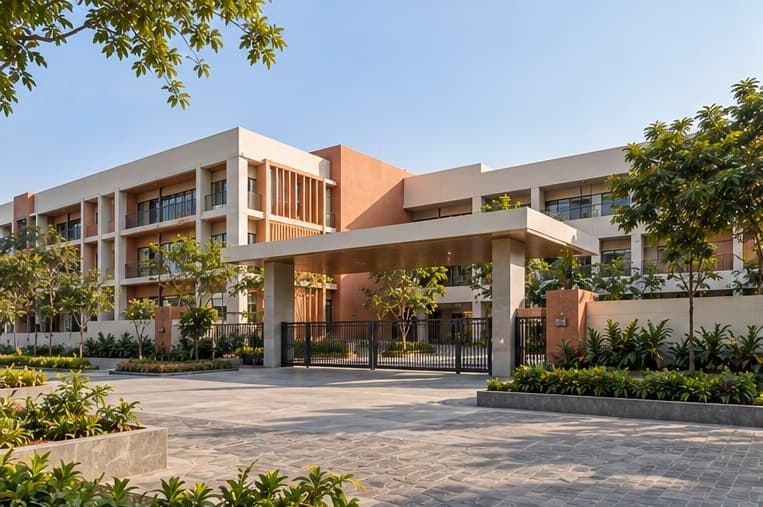
Project idea / Nashik, Maharashtra
A place shaped by context, use and material.
An educational campus designed to support learning, movement, and interaction. The layout combines classroom blocks with shaded corridors and landscaped courtyards, creating a practical institutional environment that responds to the local climate.
A conceptual project exploring space, light, material and atmosphere within the context of Nashik, Maharashtra.
Project layers
01
Courtyard Learning
Shapes the campus around shared outdoor spaces that bring daylight and comfort into the plan.
02
Controlled Climate
Uses shading, covered corridors, and durable materials suited to the local Indian climate.
03
Institutional Practicality
Keeps circulation, assembly, and classroom zones clear, safe, and easy to maintain.